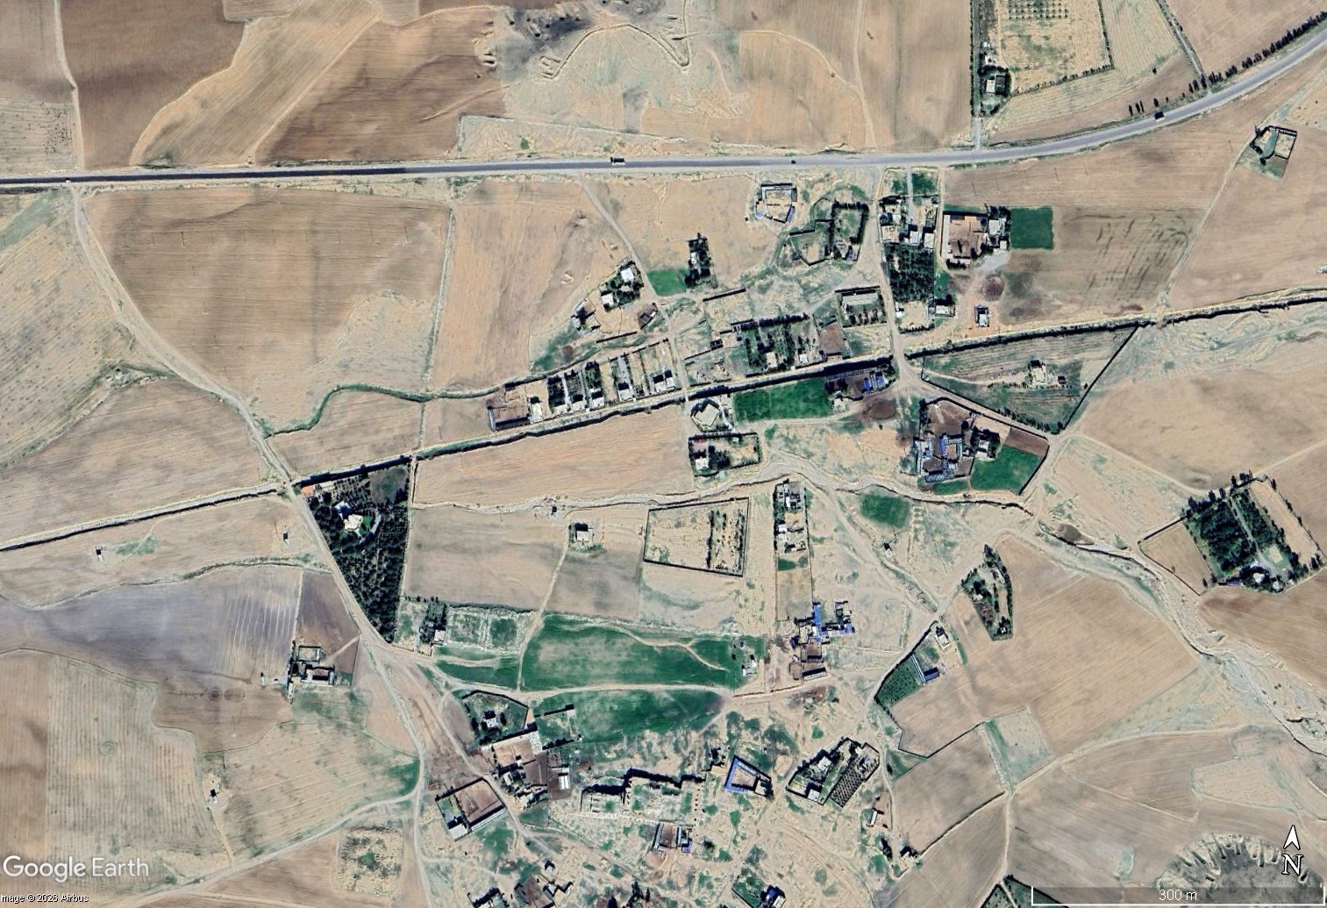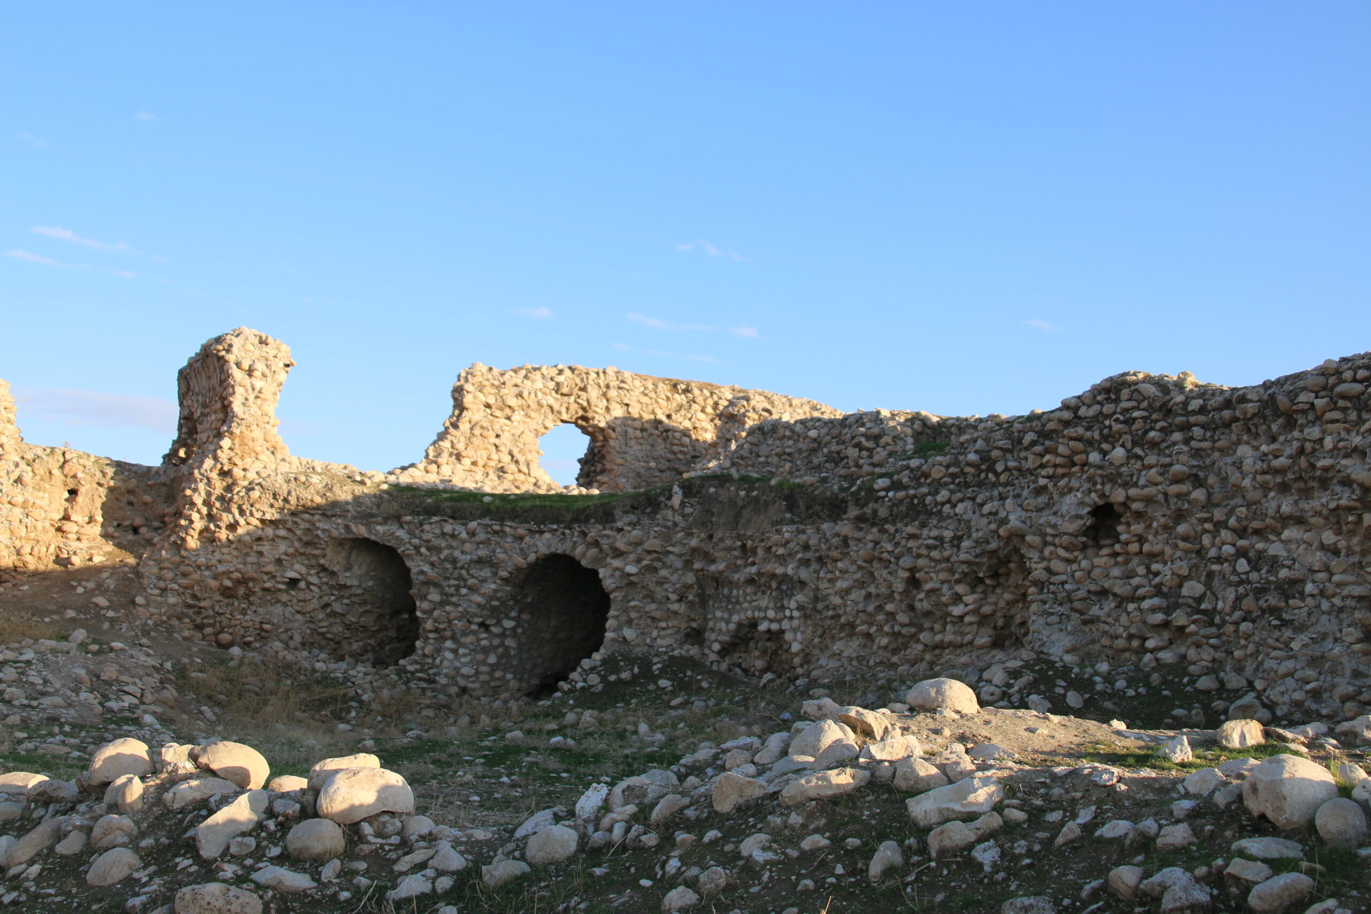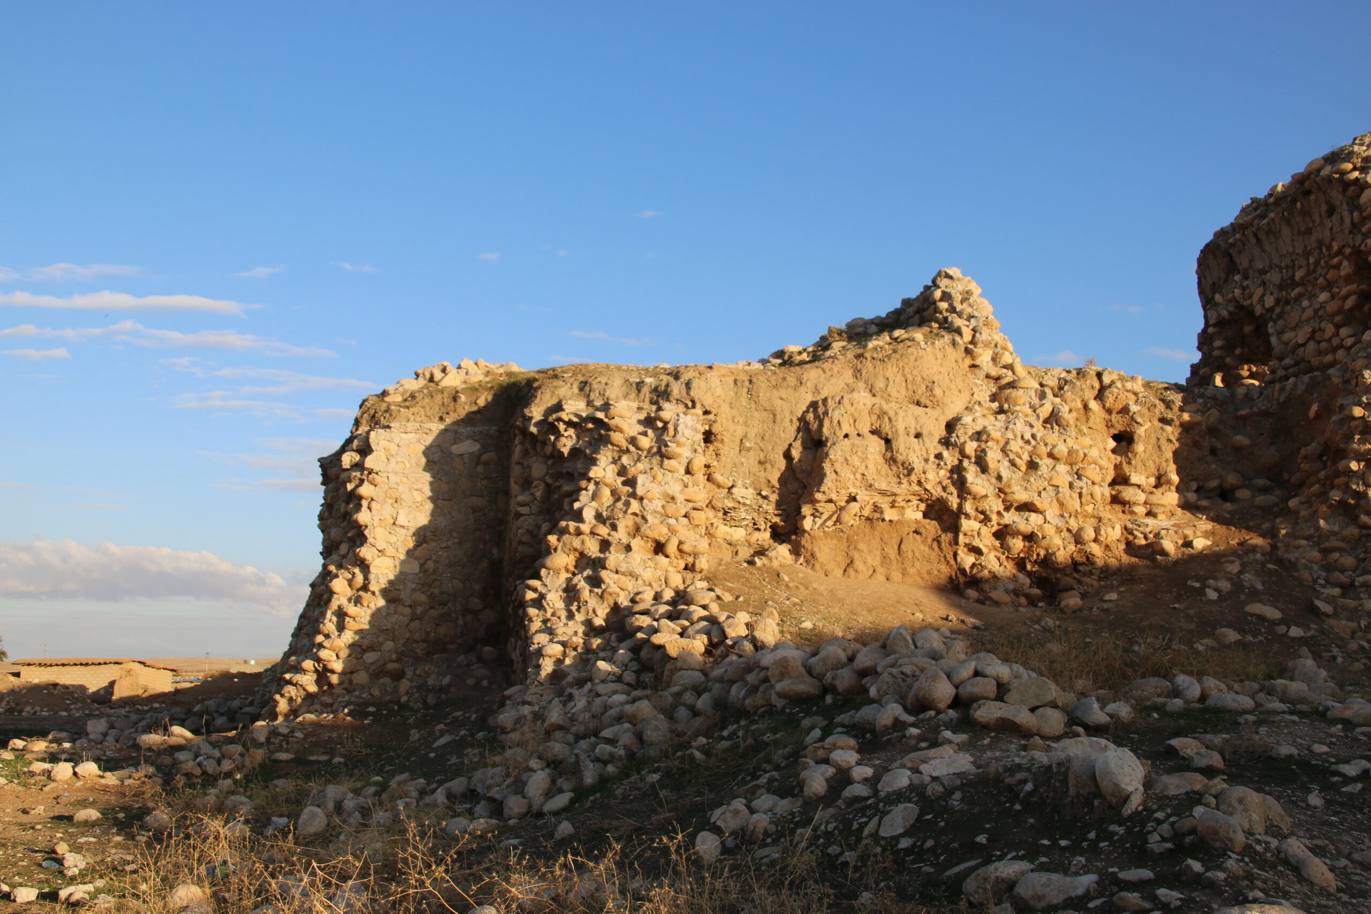
Hawsh-Kurw is a Sasanian architectural complex located in the southern sector of Iraqi Kurdistan, in the Garmian area, in the vicinity of the modern town of Kalar (Sulaymaniyah Governorate). It sits at an elevation of approximately 520 m above sea level, outside the principal communication routes of the area, at roughly one day’s march from the ruins of the Sasanian palace complex of Qasr-e Shirin (ʿEmārat-e Ḵosrow), located just across the present-day Iran–Iraq border in the Kermanshah Province.
The complex is one of the most substantial Sasanian residential or palatial structures known from Iraqi Kurdistan, and its architectural characteristics align closely with the palatial tradition attested at Qasr-e Shirin, of which it is generally considered a close parallel or dependency. The principal building measures approximately 180 m in length, including the terrace that terminates it to the east.
Hawsh-Kurw position away from the main road network is consistent with a function linked to royal leisure rather than administrative control.
The palace is raised on a large artificial platform. A wide terrace precedes the main entrance, beyond which opens a broad iwan. This iwan gave access to a rectangular hall, possibly originally covered by a dome. The building is oriented along an east–west axis The transverse axis of the complex extended towards a vast walled park measuring approximately 670 × 600 m (c. 40 hectares). The enclosure wall of this park incorporated a water channel supplying both the gardens and the buildings of the complex. At the south-eastern corner of the park, a secondary structure separated by two courtyards has been preliminary interpreted as stabling and ancillary facilities for hunting activities.
The overall plan of the complex is consistent with a royal foundation of the late Sasanian period, specifically attributed to Khosrow II (r. 590–628 CE). Both Reuther and Giuliano noted that the ʿEmārat-e Ḵosrow at Qasr-e Shirin and Hawsh-Kurw share a common architectural logic, possibly the work of the same building programme.
The function of Hawsh-Kurw has been discussed in the scholarly literature since the earliest European accounts. Claudius James Rich, who visited the site in 1820, provided the first modern description. Jacques de Morgan surveyed the complex in 1891 and published a plan in 1896. Oscar Reuther’s treatment in the Survey of Persian Art (1938) remains the most detailed architectural analysis and was the basis for Giuliano’s entry in the Enciclopedia dell’Arte Antica (1960), which described the site as a ‘residential complex and hunting estate’ (residenza e tenuta di caccia). This interpretation, grounded in the combination of palatial architecture and an extensive enclosed game park, is consistent with the Iranian royal tradition of the Avestan pairidaēza- (Old Persian *paridaida-, Median *paridaiza-; walled-around, i.e., a walled garden), transliterated into Greek paradeisoi and attested both textually and archaeologically across the empire.
Hawsh-Kurw has not been the subject of systematic archaeological excavation. All existing descriptions of the site derive from pre-Second World War reconnaissance surveys. The state of knowledge on Hawsh-Kurw remains therefore substantially that established by early twentieth-century scholarship. The site’s function, phasing, and relationship to the broader landscape of late Sasanian royal activity in the western Zagros piedmont remain open questions, whose resolution will require systematic fieldwork.The site name appears in a variety of transliterated forms across the scholarly literature. The most widely used in academic publications is Hawsh-Kori or Hawsh Kori. The Encyclopaedia Iranica employs Hawš Kūrī. The form Hawsh-Kurw is adopted by Bryar Akbar San (2023) and appears to represent the most current scholarly usage reflecting the local Kurdish phonology of the toponym.