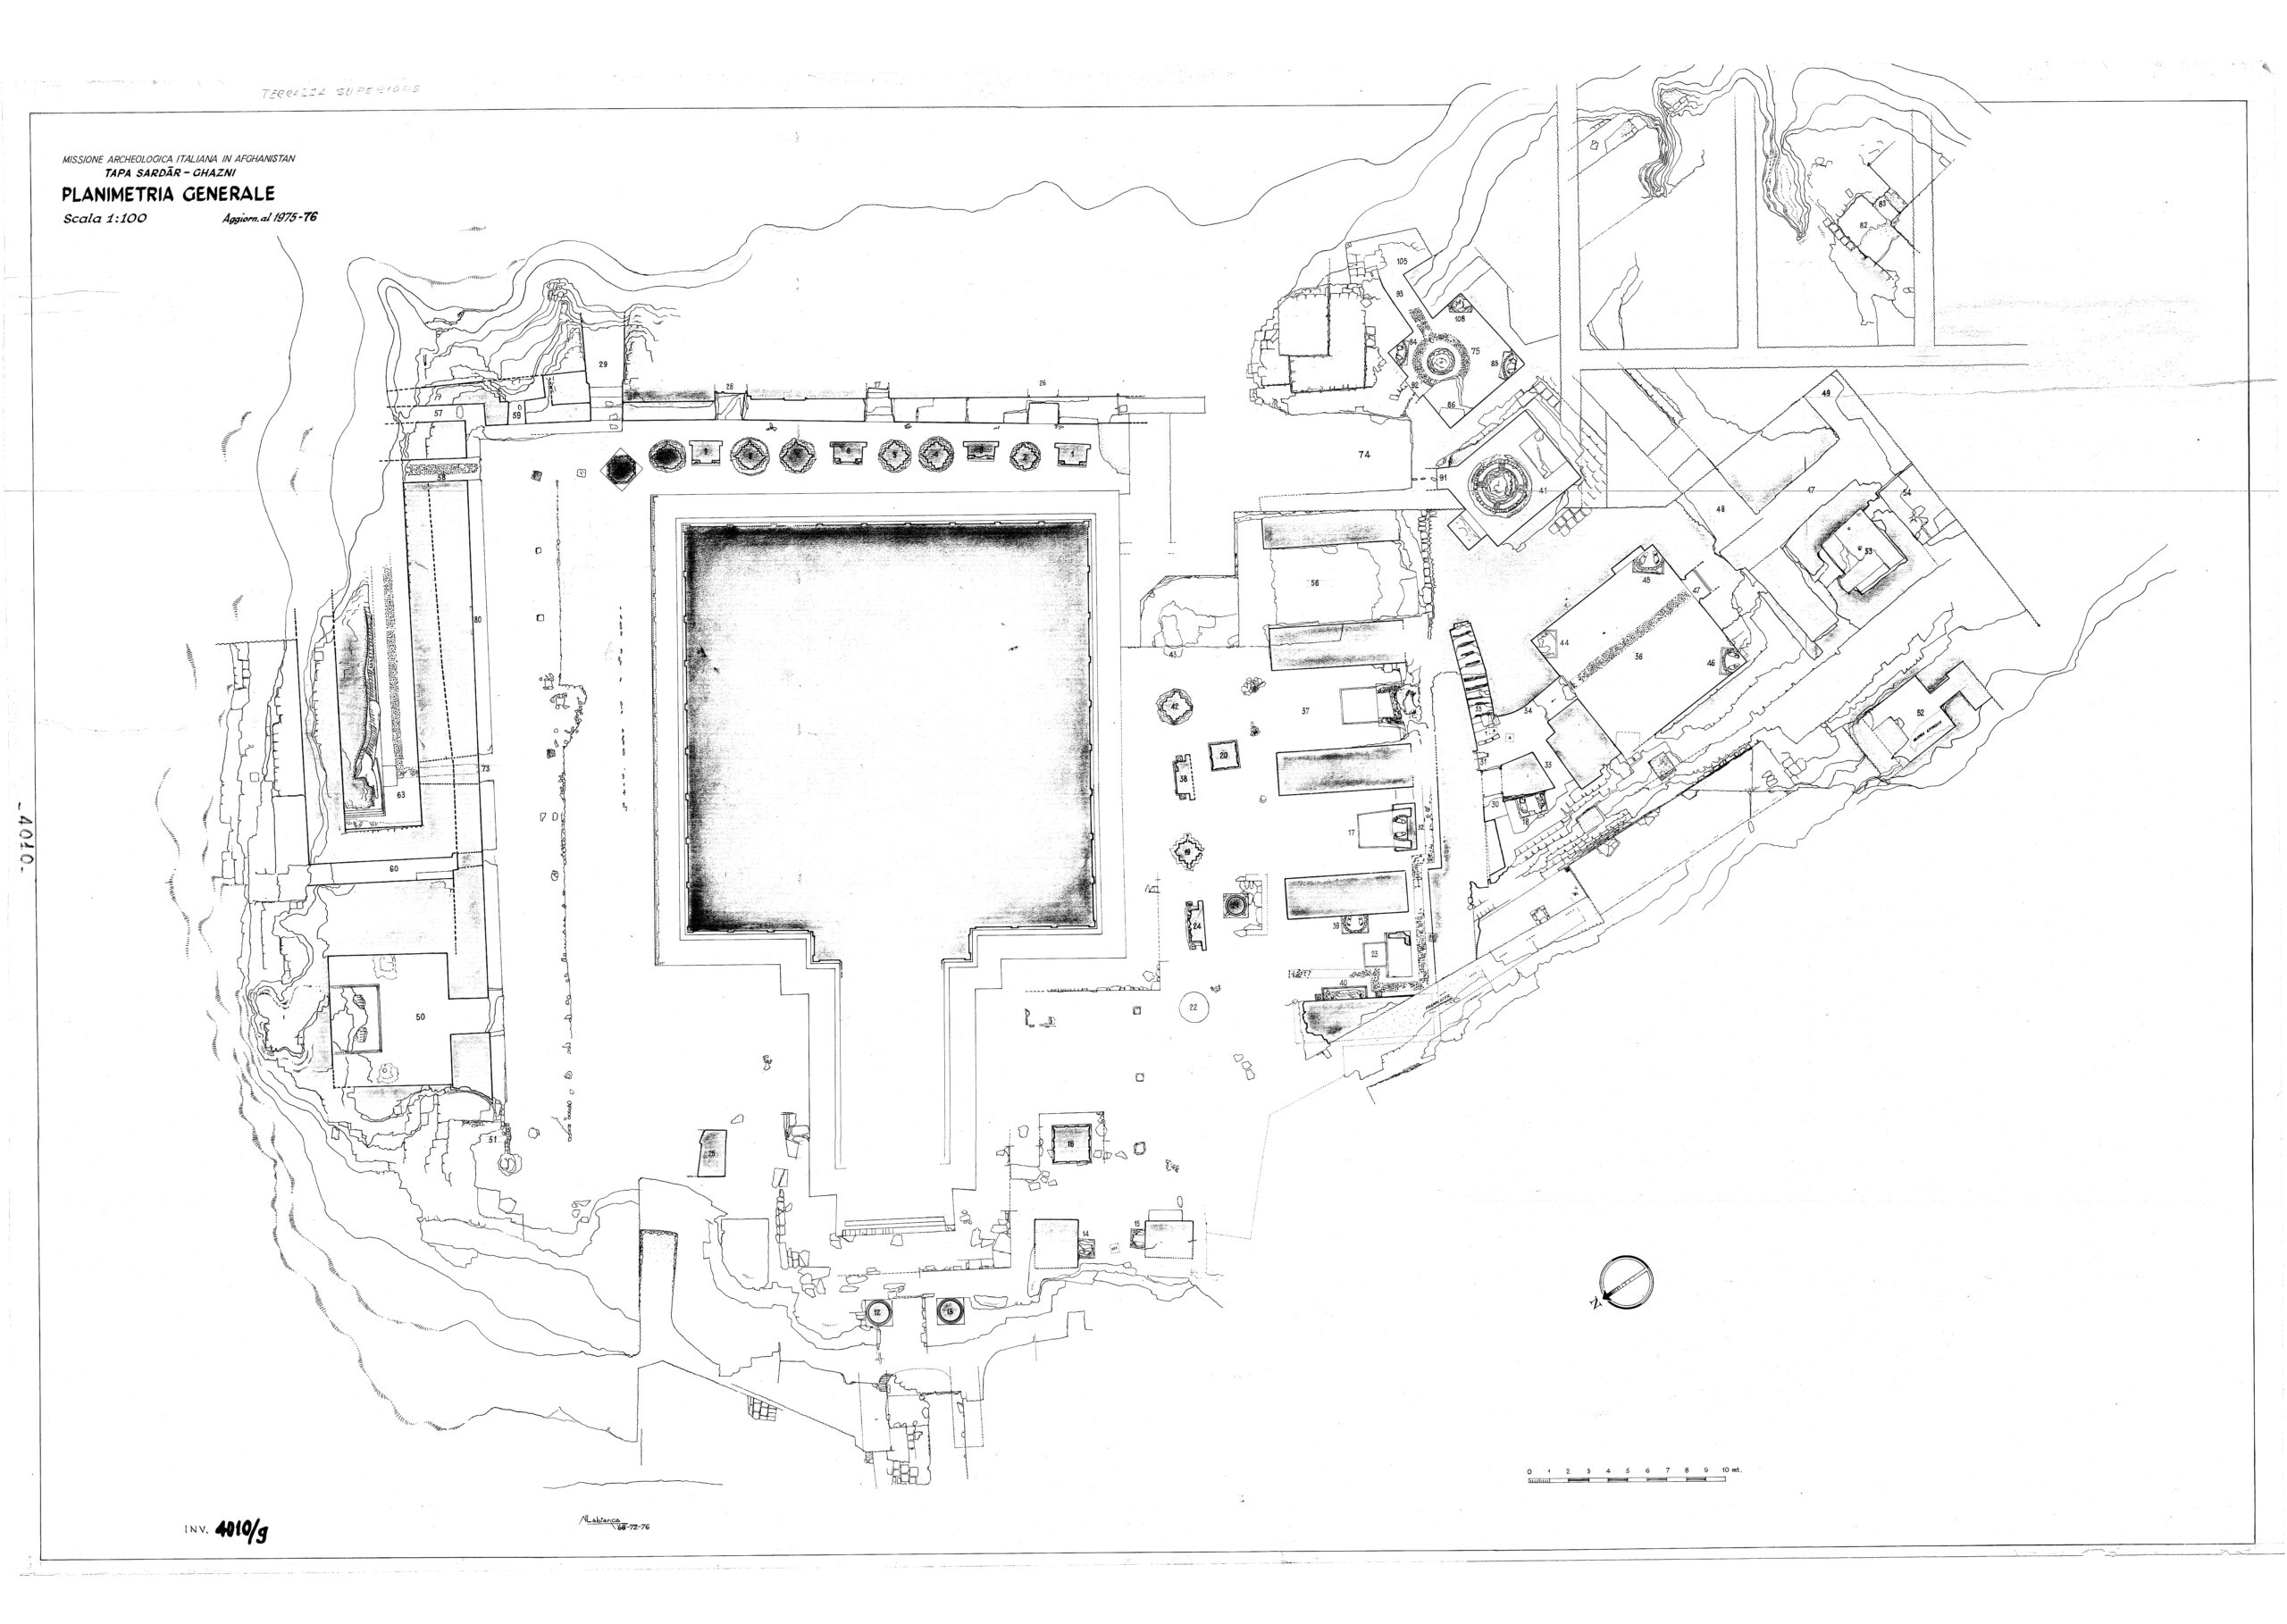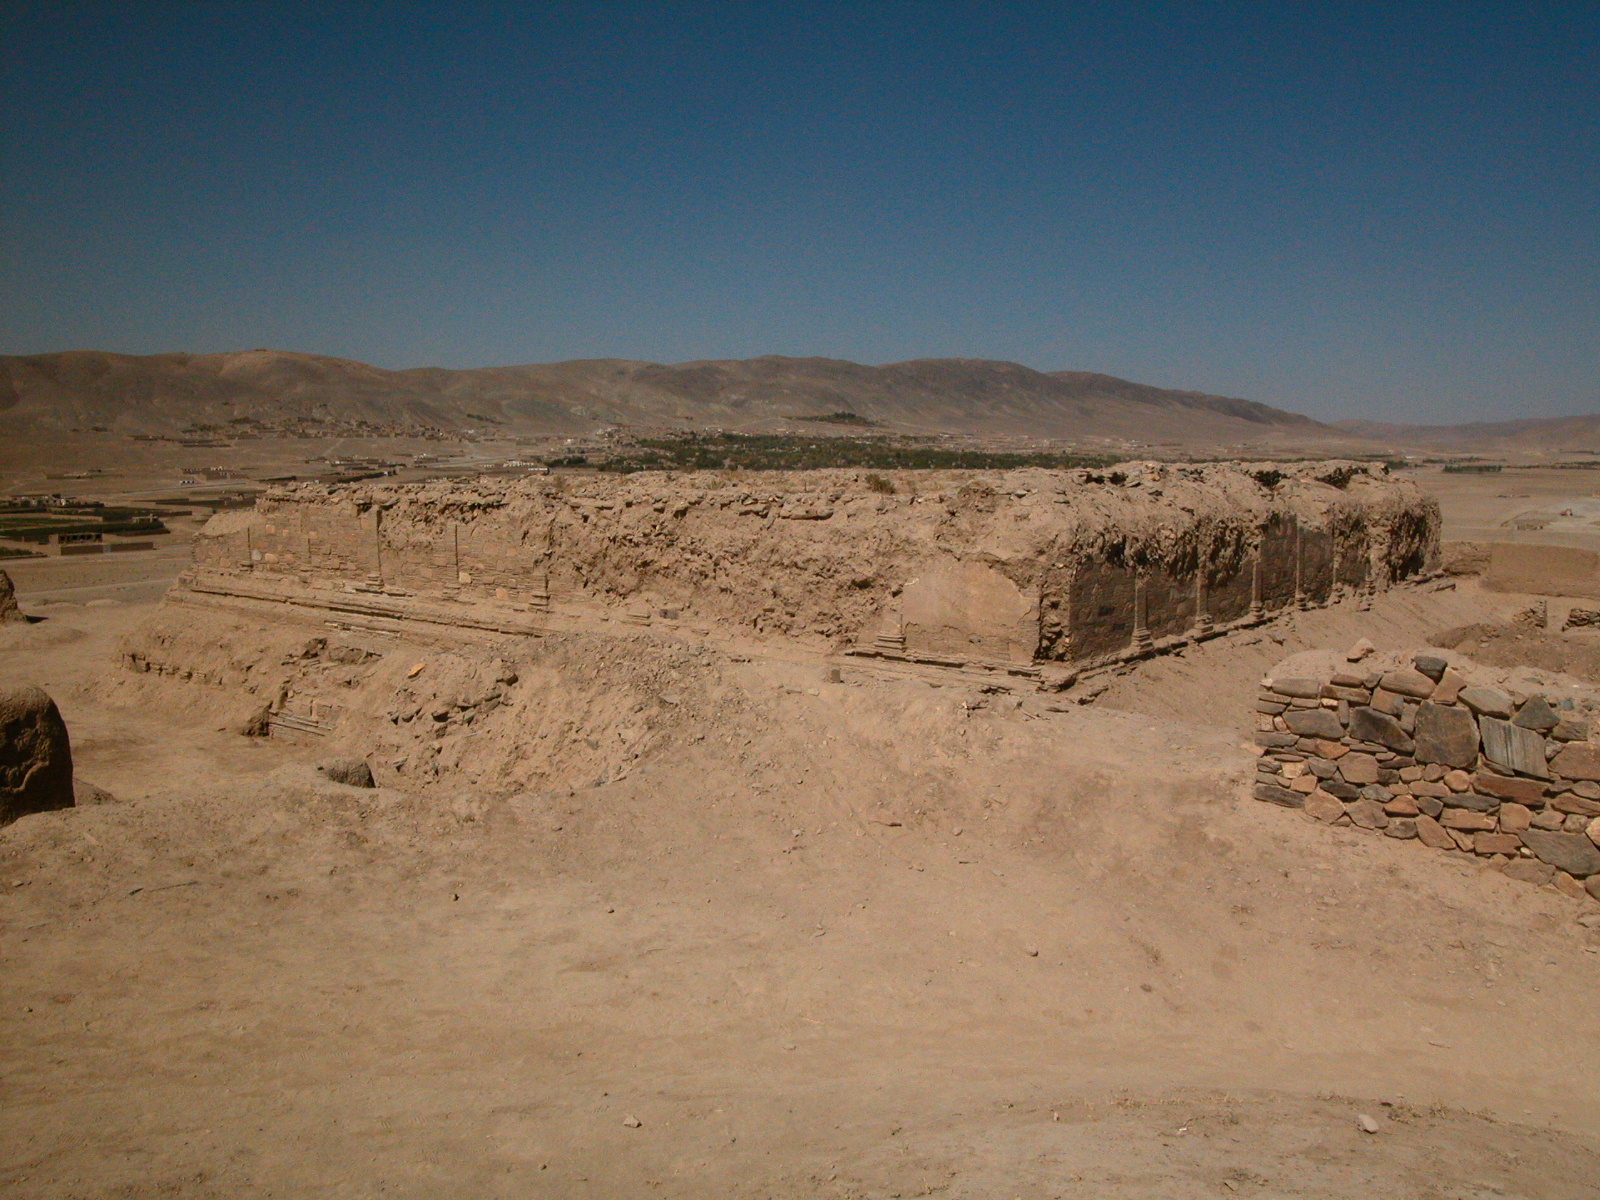
The Buddhist site of Tapa Sardar (2nd/3rd to 8th/9th centuries CE) is located on a hill overlooking a vast portion of the Dasht-i Manara plain. Several cult spaces were accommodated on artificial terraces built to follow the hill’s top and natural slope.
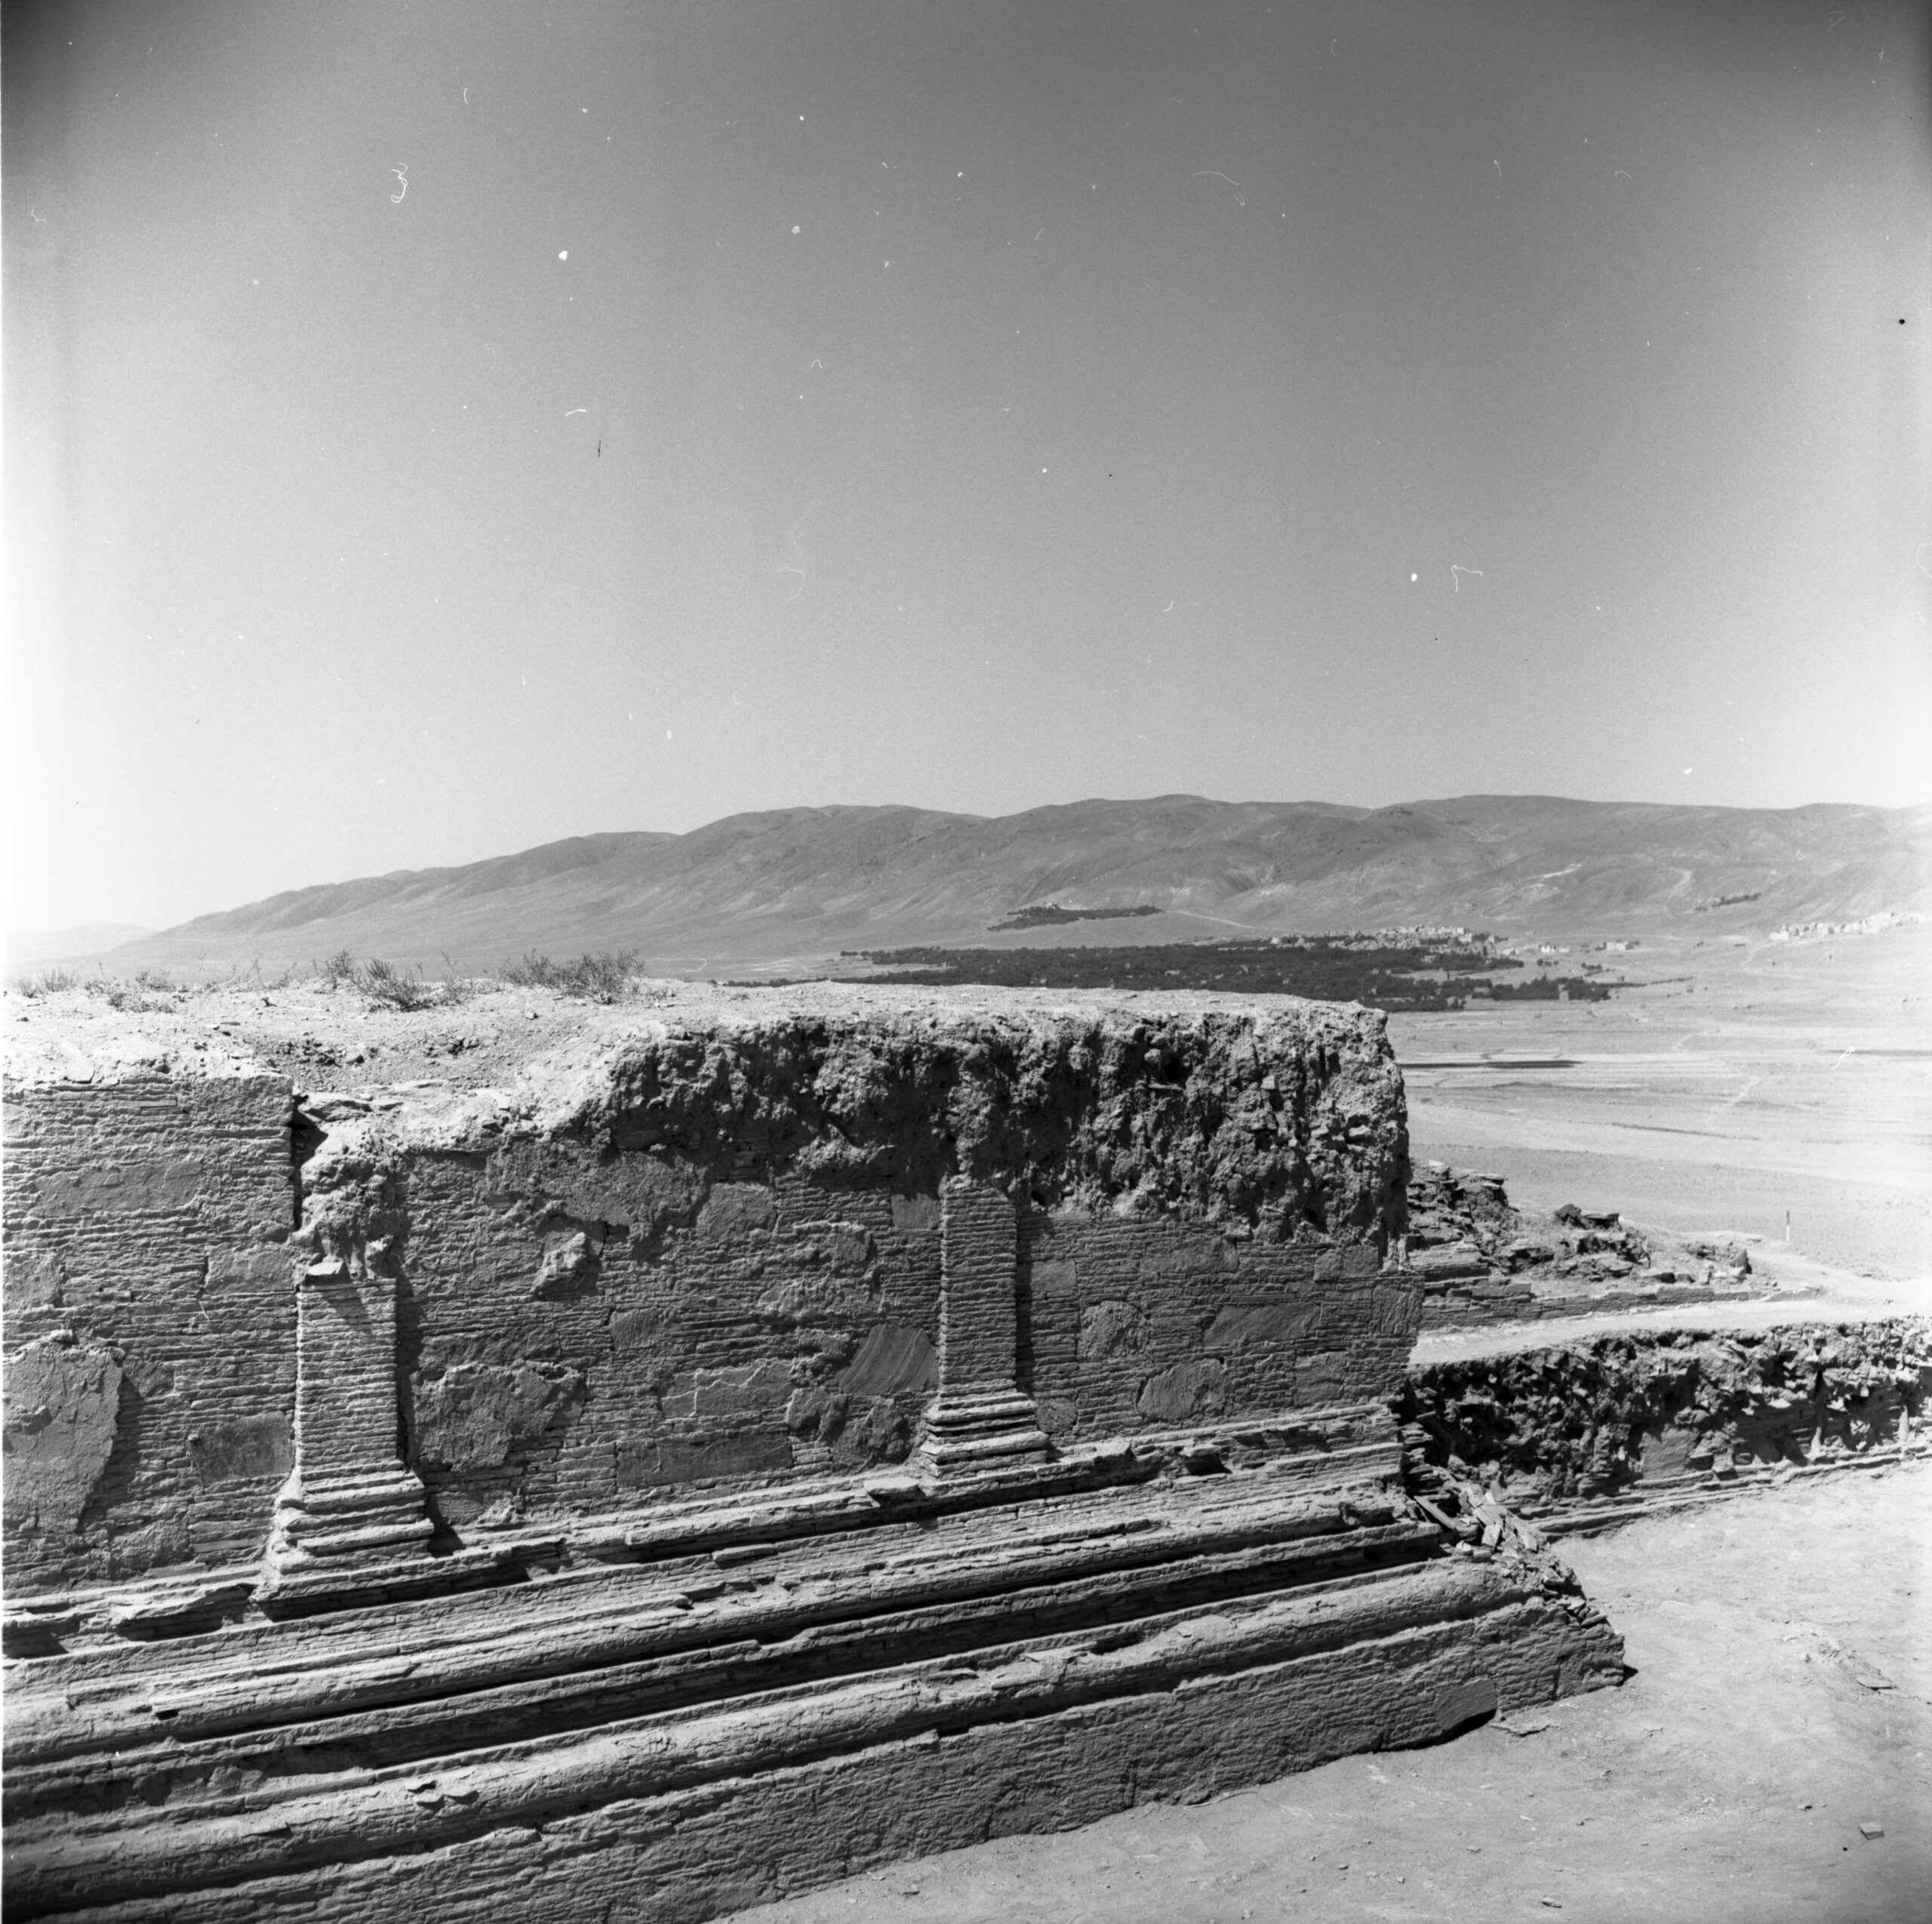
A network of staircases, corridors and pathways connected these terraces, allowing worshippers to move through the different areas of worship. The focal point of the site was the Upper Terrace, which occupied the hilltop and was home to the Main Stupa (one of the largest in Afghanistan), surrounded by chapels and other structures.
The chapels were completely rebuilt after the site was devastated by a fire in the 7th century, probably following, to some extent, a previous layout. Over time, however, landslides and erosion wiped out most of them. From the remaining structures, we can see that the chapels occupied three sides of the terrace (to the right, left, and behind the main stupa). Inside, opposite the entrance, they housed colossal cult images surrounded by smaller figures against a complex background. Excavations have provided clues about the decoration of the side walls, painted in the lower band and in relief in the upper band. The relief decoration apparently consisted of a continuous frieze on several registers, the main theme of which was a succession of arches containing images of Buddha (possibly an interpretation of the popular motif of the Thousand Buddhas).
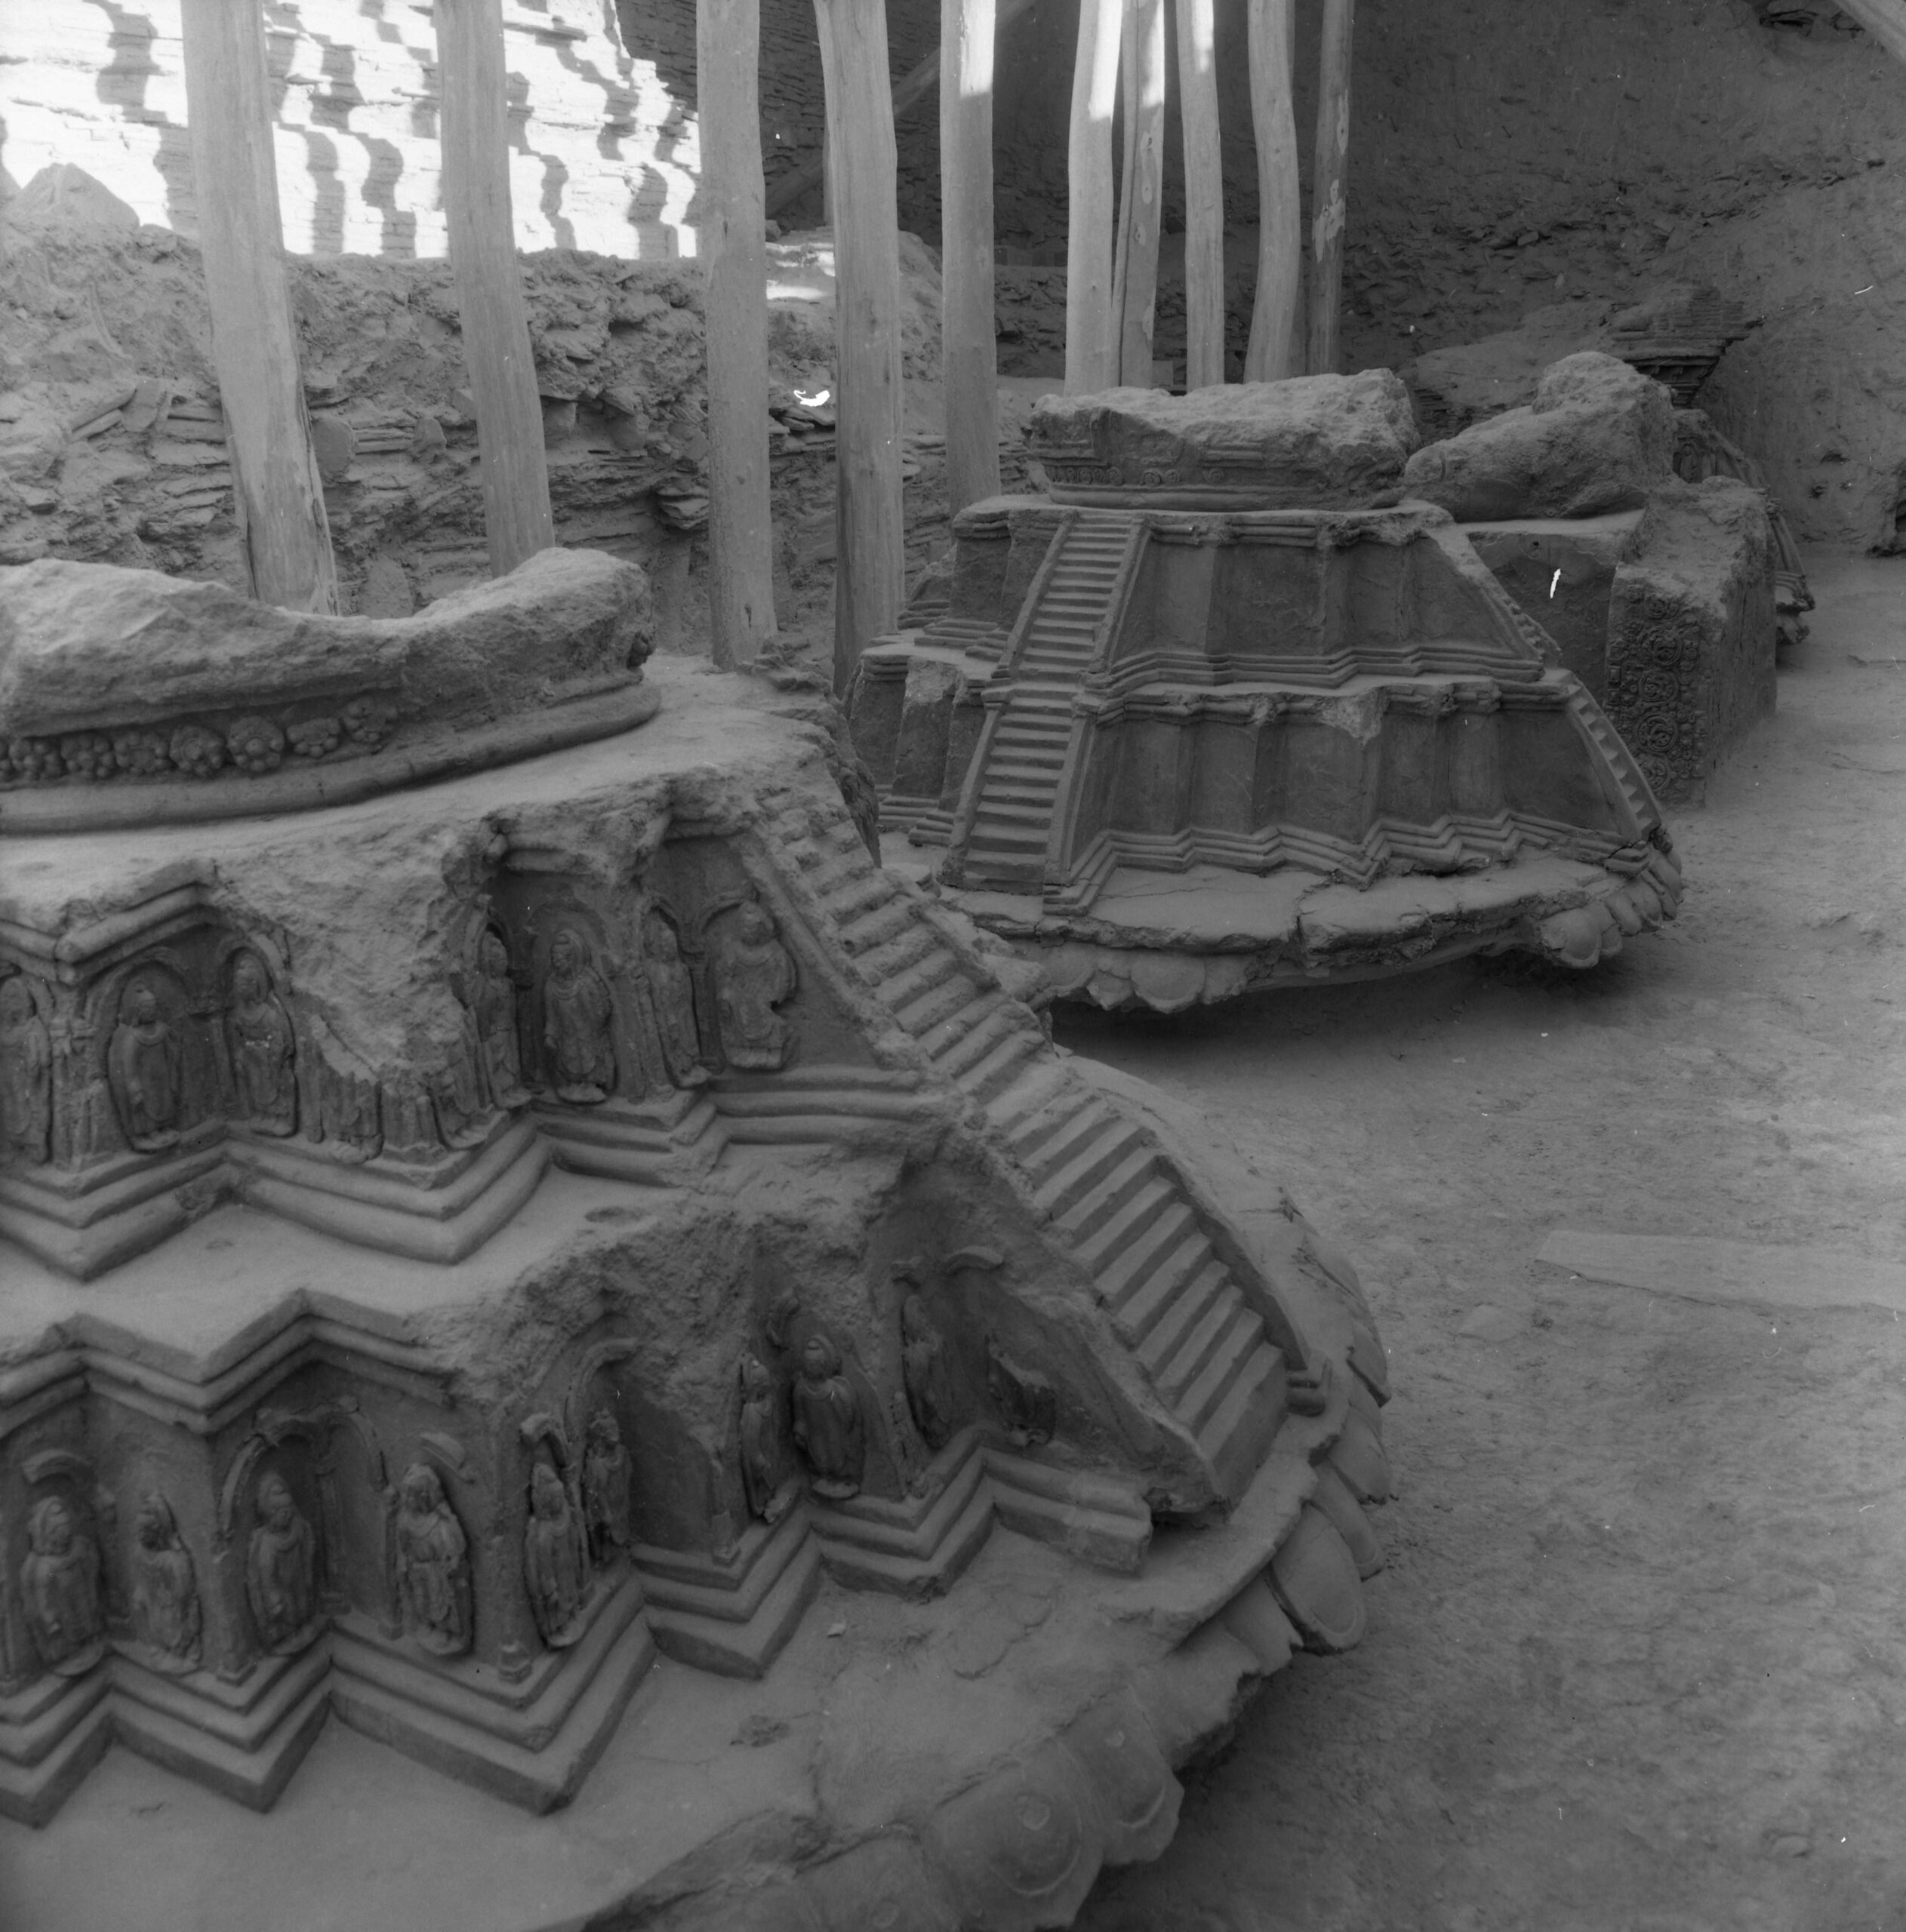
Notable minor monuments on the Upper Terrace include star-shaped stupas and enthroned figures, all of which are made of clay and were added during the site’s final period. The Main Stupa, the chapels, and the minor monuments on the Upper Terrace; Area Stupa 64–Room 100 on the lower terrace; and Rooms 36 and 75 on the middle terraces show different degrees of preservation. However, what remains of the architecture and decorative apparatuses is of great interest in reconstructing the history of Buddhist visual culture.
The most elevated and isolated of the minor cult areas is the one containing Room 87, characterised by a star-shaped fire altar. This also deserves special attention, as it is an example of a little-known architectural typology, probably reserved for monastic rituals. The archaeological finds include numerous clay fragments from the original decorative programmes, which consisted of statues, wall statues and architectural and decorative elements. These included miniature reproductions of architectural elements, decorative plaques, figurines and cornices. Paintings, coins, pottery, and seals were also recovered.